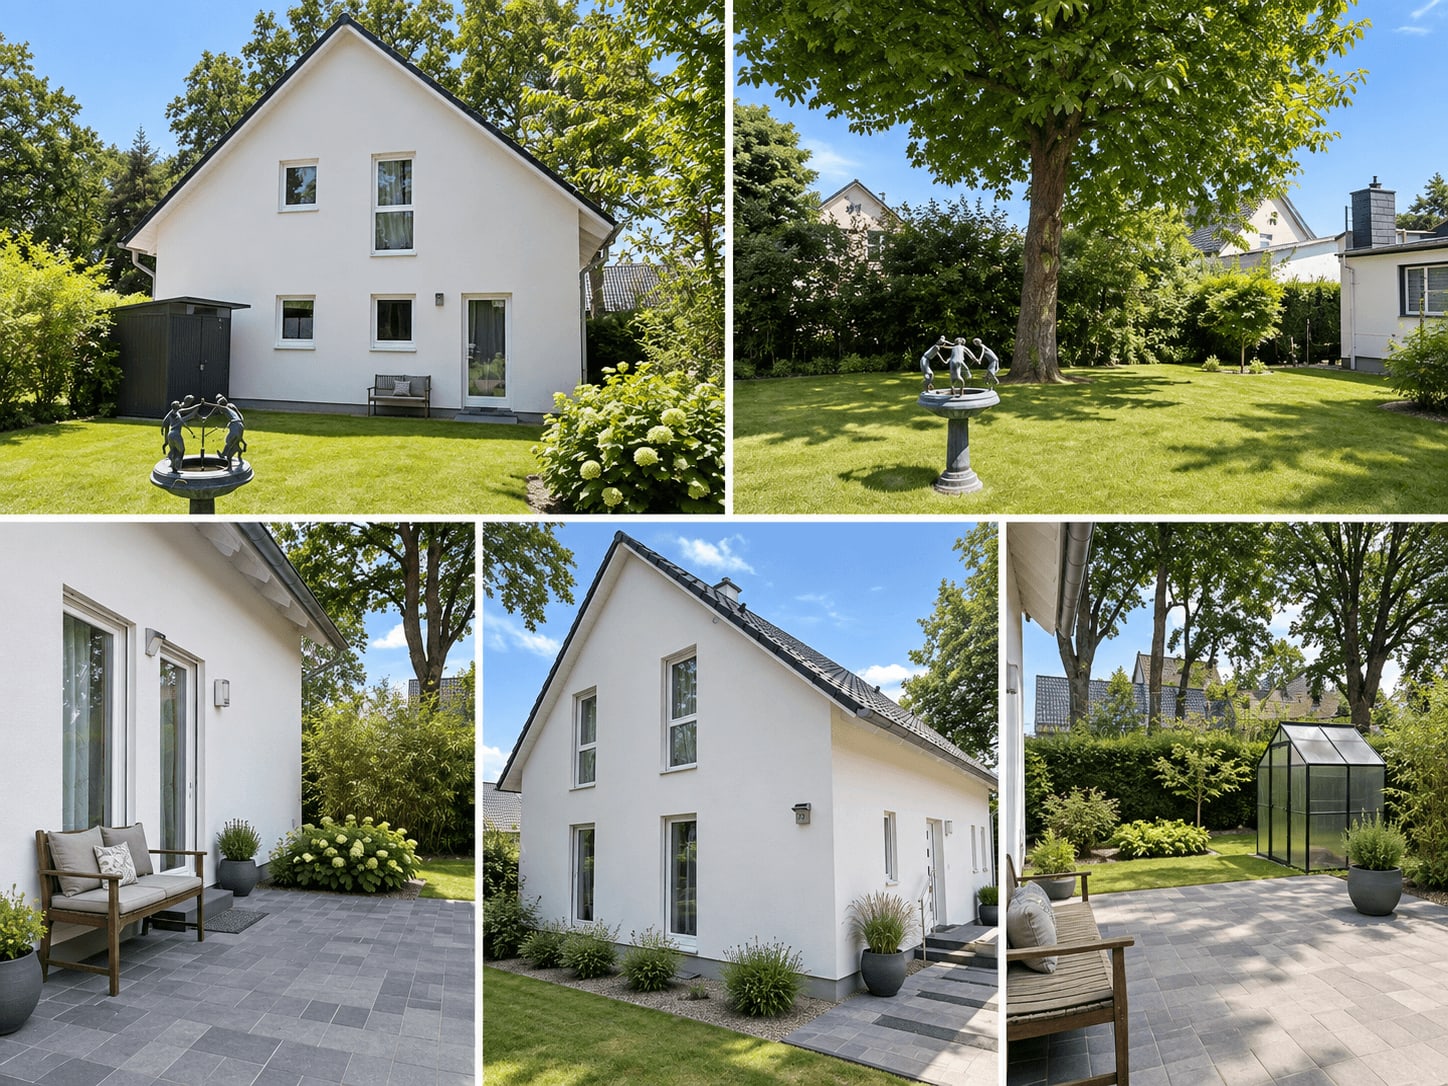
Detached house · for sale · Teltow
Family home with natural garden in Teltow's Musikerviertel
KAMPA house built in 2009 with approx. 197 m² of living and usable space on 3 levels, approx. 10 minutes' walk from Teltow regional railway station
Purchase price
748.000 €
5 rooms · 122 m² · 610 m² plot
- Approx. 197 m² of living and usable space on 3 levels
- 610 m² plot with natural garden
- Regional railway station approx. 10 minutes' walk away
- KAMPA house, built in 2009
- Heat pump with heat recovery
- Full basement, waterproof (WU) concrete ("white tank")
- Fireplace preparation and bamboo parquet flooring
- Guest room/office on the ground floor
In the southern part of Teltow's Musikerviertel stands this well-maintained detached house by KAMPA, built in 2009. It offers 5 rooms, approx. 122 m² of living space and a total of approx. 197 m² of living and usable space across three levels, together with a full basement built from waterproof (WU) concrete and a natural garden on a 610 m² plot. You can reach Teltow regional railway station on foot in approx. 10 minutes, and from there the RE 3 takes you to Potsdamer Platz in under 20 minutes. Purchase price: 748.000 €.
Living in Teltow's Musikerviertel
In recent years, Teltow's Musikerviertel (Musicians' Quarter) has become one of the most sought-after residential areas on the south-western edge of Berlin. It is a place where you can enjoy peace and quiet while still making use of the benefits of the existing urban infrastructure.
Located in the southern part of the Musikerviertel, this charming detached house stands out not only for its green, family-friendly surroundings, but also for its distinctive combination of a clear, functional layout and a natural garden left in its individual state – offering plenty of space for your loved ones to live, work or relax, both indoors and outdoors.
The house
This energy-efficient detached house by KAMPA (built in 2009) has a living and usable floor area of approx. 197 m² (calculated in accordance with the WoFlV, the German Living Space Ordinance), spread across 3 levels and 5 rooms.
Even those who love the architecture of a town villa will find enough room in the 3 bedrooms on the upper floor for a variety of wardrobe arrangements, despite the sloping ceilings. Further storage space is available in the approx. 69 m² waterproof-concrete basement. The basement rooms also offer a range of other possibilities, such as for exercise and leisure activities.
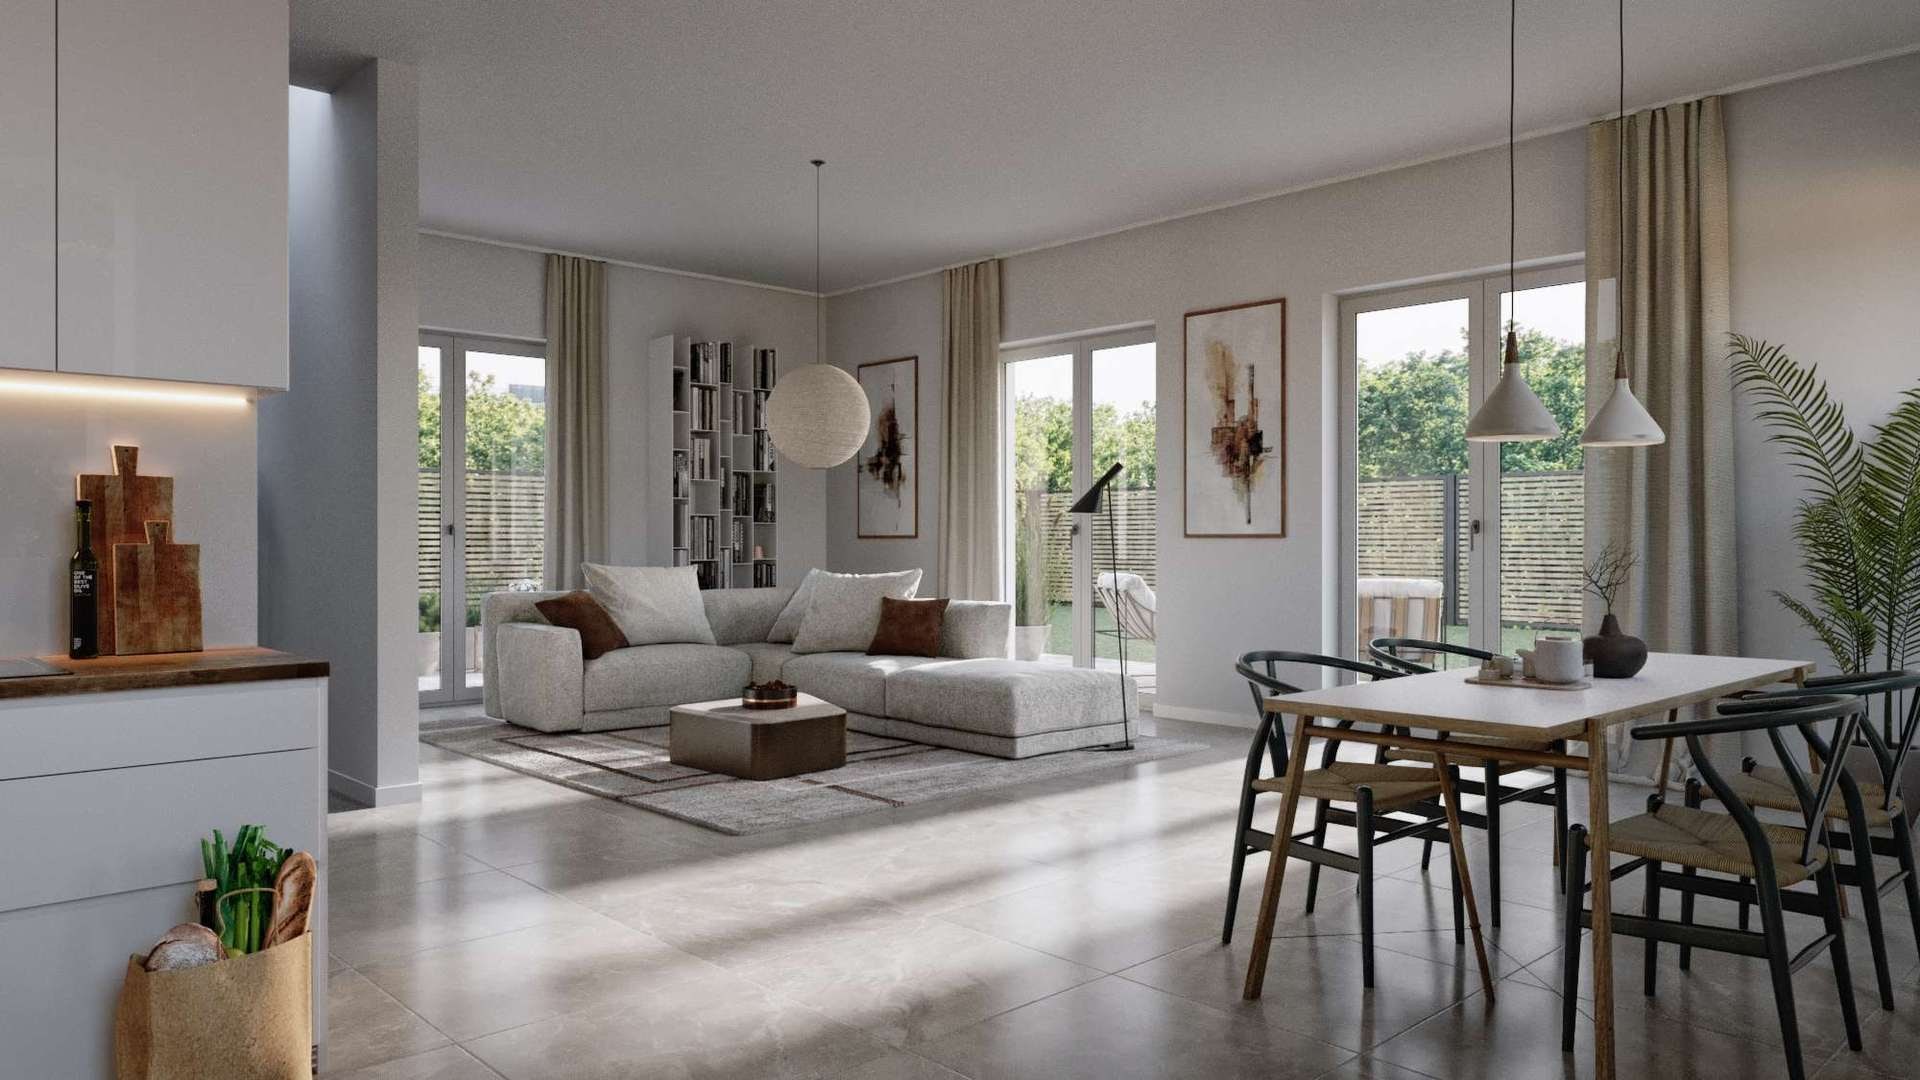
The heart of the house is the ground floor, with its generous living and dining area that opens onto the terrace and garden, providing plenty of space for time together and relaxed evenings. Provisions for a fireplace were already made during construction. The bamboo parquet flooring, combined with partly floor-to-ceiling windows, enhances the cosy atmosphere. You can accommodate your guests in another room of approx. 8,5 m² – or use it as a home office that, thanks to the view of the greenery, doesn't feel like an office at all.
The orientation of the garden provides pleasant shade, especially on hot, sunny days. Inside the house, a comfortable climate is maintained all year round by a modern PROXON heat pump with heat recovery and automatic ventilation. This creates ideal conditions for feeling at home, both inside the house and all around it.
Layout
Ground floor:
- Living/dining room, approx. 34,5 m²
- Guest room/office, approx. 8,5 m²
- Kitchen, approx. 12 m²
- Guest WC with shower
- Hallway
- West terrace
Upper floor:
- 3 rooms (approx. 10 m² to approx. 13 m²)
- Bathroom with shower and bathtub
- Hallway
Basement (approx. 69 m² usable floor space):
- 4 rooms (approx. 7 m² to 23 m²)
Special features
- Prepared for the installation of a fireplace
- Bamboo parquet and tiled flooring
- Floor-to-ceiling windows
- Thermally insulated windows
- PROXON heat pump with heat recovery
- Ventilation system with heat recovery, automatic supply and extract air
- Full basement in waterproof concrete ("white tank")
Transport links and infrastructure
Despite the quiet location, you can be in the centre of Berlin within a few minutes via the nearby B 101. Local public transport is also very well developed: Teltow S-Bahn station is only a few bus stops away.
Even closer is Teltow regional railway station. It is only about a 10-minute walk, after which the RE 3 takes you to Potsdamer Platz or Berlin Hauptbahnhof in under 20 minutes. Truly a stone's throw – where else in the Berlin surroundings can you find that?
Despite its proximity to Berlin, Teltow has an excellent infrastructure of its own. Modern shopping facilities, nurseries, schools and all medical services, as well as a wide range of restaurants and leisure activities, contribute to the high quality of life in Teltow.
Other information
- A quotation for repainting the façade is currently being obtained
- Buyer's commission: 3.57% incl. statutory VAT
Features
- Cellar
- Guest WC
Location: Teltow
Location in Teltow's Musikerviertel (Musicians' Quarter)
The house is located in the southern part of the Teltow Musikerviertel in 14513 Teltow, directly south-west of Berlin – a quiet, green residential area with good connections to the capital.
Distances
- Kurfürstendamm (centre of western Berlin): approx. 17 km, journey time approx. 35 minutes
- Sanssouci Palace (centre of Potsdam): approx. 27 km, journey time approx. 30 minutes
- BER Airport: approx. 24 km, journey time approx. 30 minutes
Public transport
- Bus (600, 601, 704, X1): approx. 850 m
- Regional train (RE 3, RE 4): approx. 800 m
- S-Bahn (S 25, S 26): approx. 2.3 km
- Energy performance certificate
- Consumption-based certificate
- Final energy consumption
- 38,6 kWh/(m²·a)
- Energy source
- Electricity
- Heating type
- Heat pump
- Efficiency class
- A
Questions about this property
How do I get from this house in Teltow to Berlin?
Teltow regional railway station is approx. 800 m away, about a 10-minute walk. With the RE 3 you can reach Potsdamer Platz or Berlin Hauptbahnhof in under 20 minutes. The S 25 and S 26 also run from Teltow S-Bahn station (approx. 2,3 km), and by car you can take the B 101 towards Berlin.
How much space does the detached house offer?
The house has approx. 122 m² of living space and a total of approx. 197 m² of combined living and usable floor space as per WoFlV (German Living Space Ordinance) across three levels. This includes 5 rooms, of which 3 are bedrooms on the upper floor, a guest room/study on the ground floor and an approx. 69 m² basement with 4 rooms. The plot measures 610 m².
How much does the house in Teltow's Musikerviertel cost?
The purchase price is 748.000 €. The buyer's commission is 3,57 %, including statutory VAT.
How is the house heated?
The house is heated by a PROXON heat pump with heat recovery. A ventilation system provides automatic supply and extract air. You will find the details of the energy performance certificate separately in the exposé (property brochure).
Is the house suitable for families with children?
With three bedrooms, an additional guest room, two bathrooms and a natural garden, there is plenty of space. According to the description, Teltow has nurseries, schools, shops and medical facilities locally.
Is a fireplace possible in the house?
Yes, provisions for a possible fireplace installation were already made during construction. The living and dining area on the ground floor measures approx. 34,5 m² and opens onto the west-facing terrace.
The commission is earned and due upon conclusion of the notarised purchase contract. For residential properties sold to consumers, the buyer and seller each bear half of the commission (§ 656c BGB, the German Civil Code). All information is provided without guarantee; errors, prior sale and prior letting are excepted. The information is based on details provided by the owner.
Similar properties
 For sale
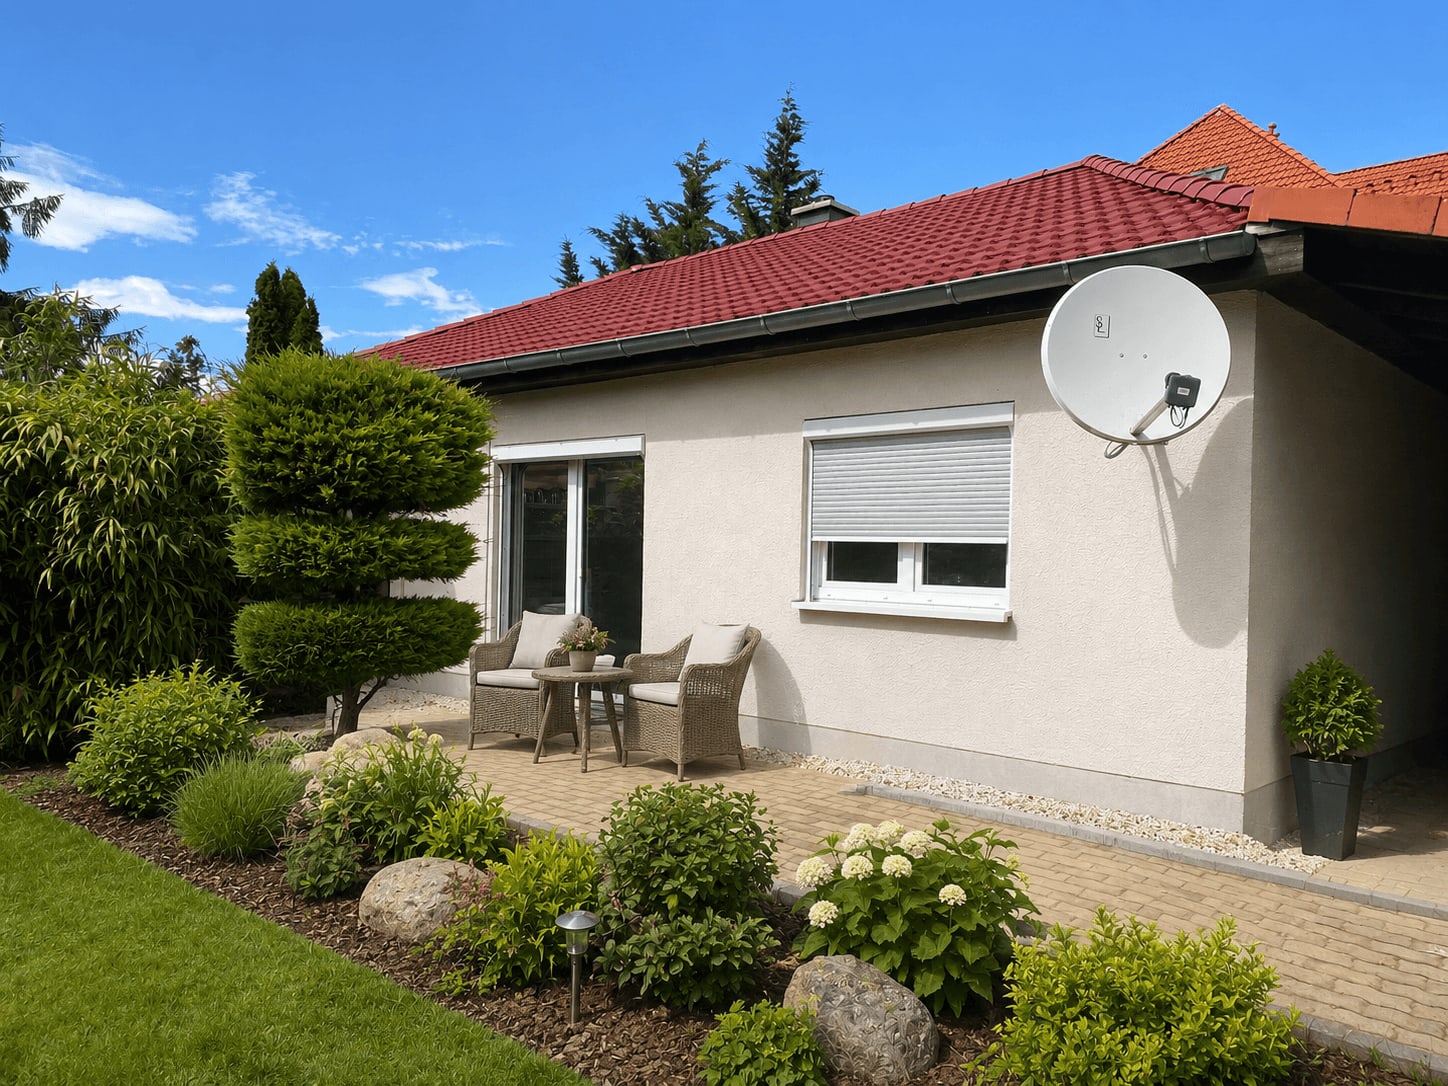
Bungalow with fireplace, pool and south-facing terrace on the border of Teltow
- 3 rooms
- 97 m² living space
- 779 m² plot
- 2 bedrooms
- 1 bathroom
 For sale
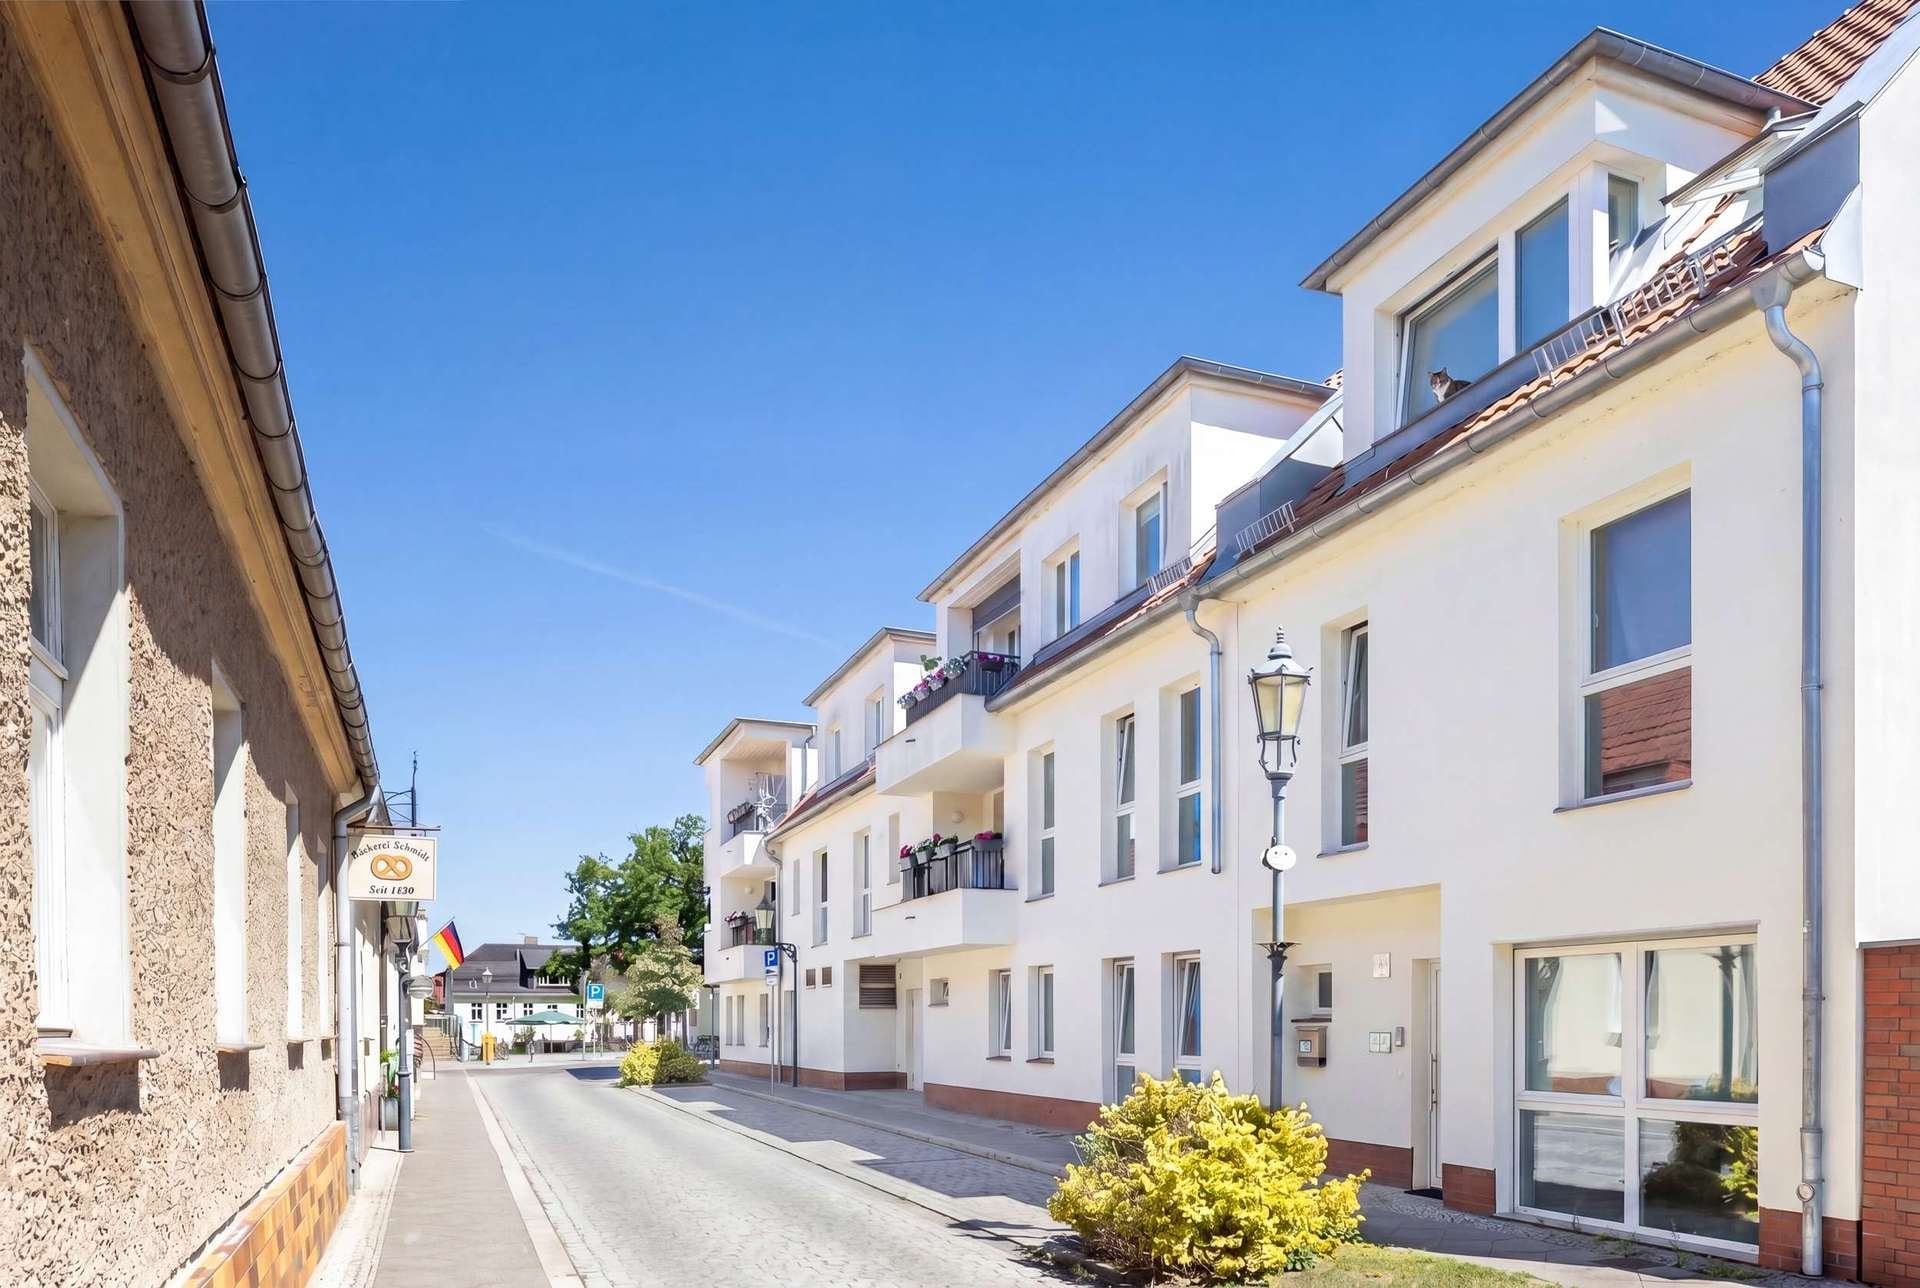
Townhouse with high ceilings and garden in Teltow's old town
- 5 rooms
- 184 m² living space
- 145 m² plot
- 4 bedrooms
- 2 bathrooms
 For sale
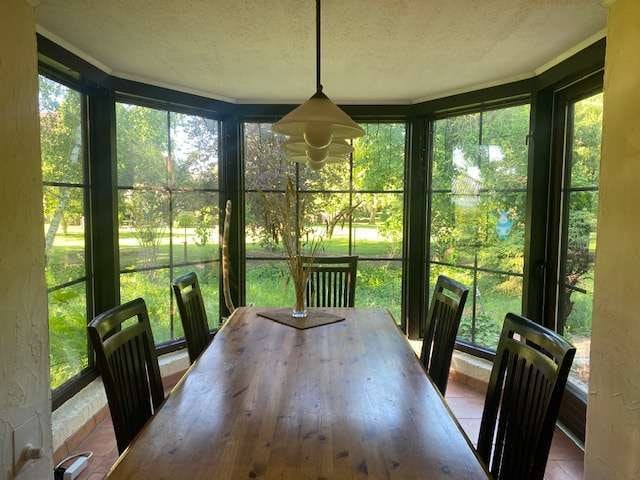
Large house, large garden: living on Maulbeerweg in Derwitz
- 4 rooms
- 188 m² living area
- 1.998 m² plot
- 3 bedrooms
- 2 bathrooms
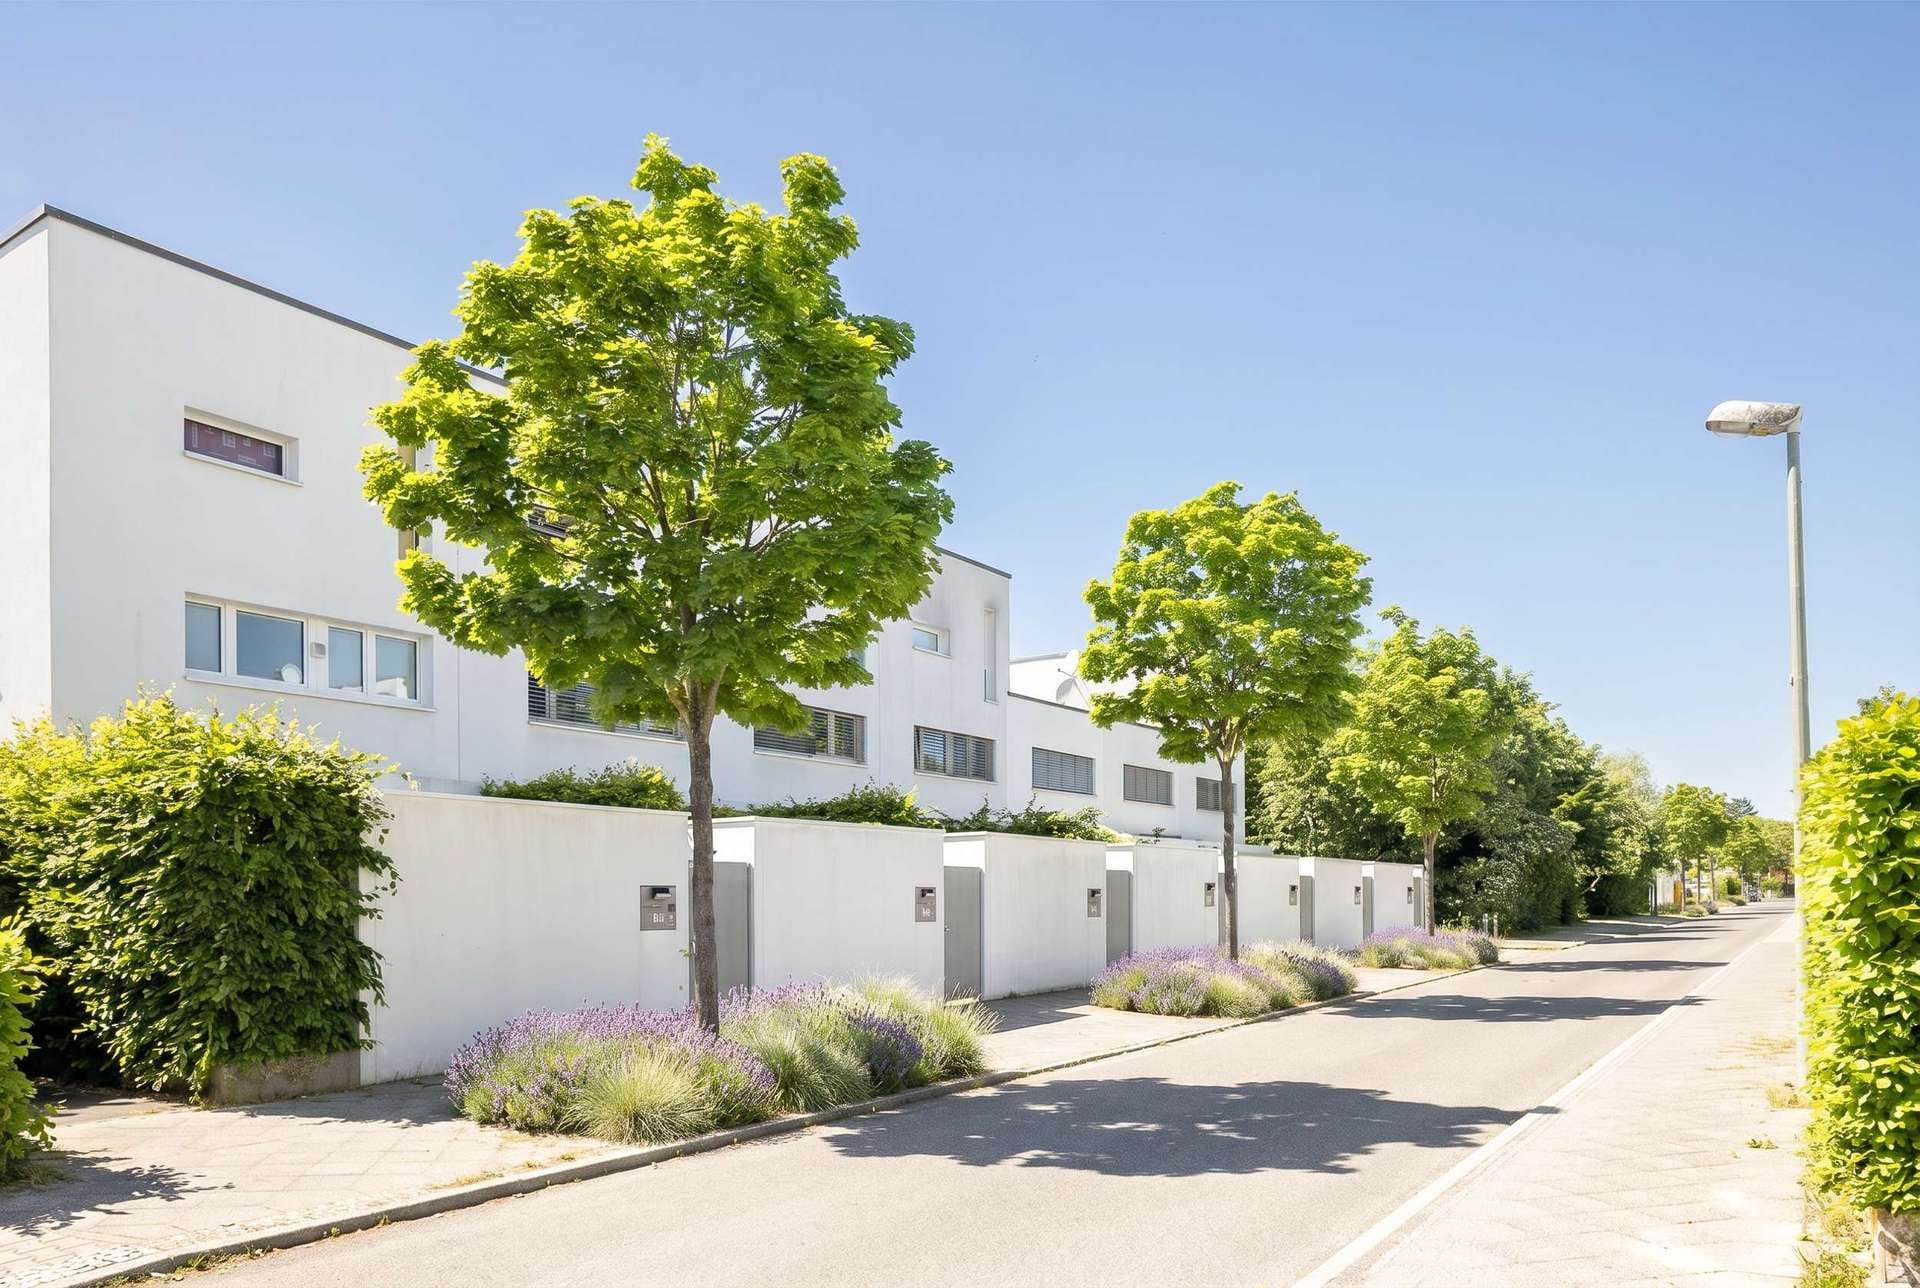 For sale
Well-kept end-of-terrace house in the McNair quarter with west-facing garden
- 4 rooms
- 134 m² living space
- 180 m² plot
- 3 bedrooms
- 2 bathrooms
 For sale
416 m² building plot in Teltow's Flussviertel for your own home
- 416 m² plot
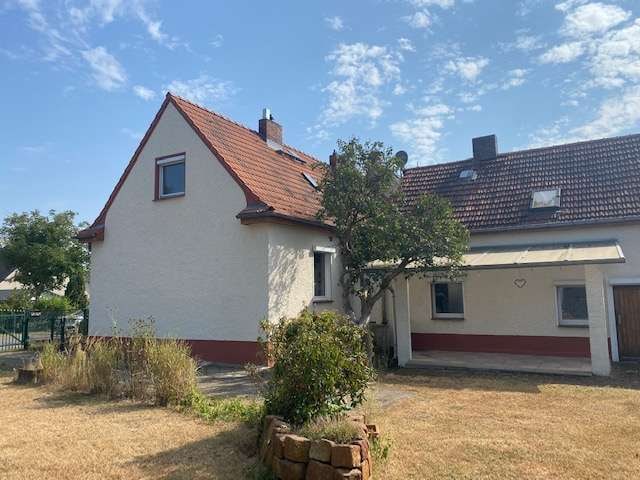 For sale
End-of-terrace house in Teltow with a 508 m² plot and potential for extension
- 4.5 rooms
- 103 m² living space
- 508 m² plot
- 3 bedrooms
- 1 bathroom
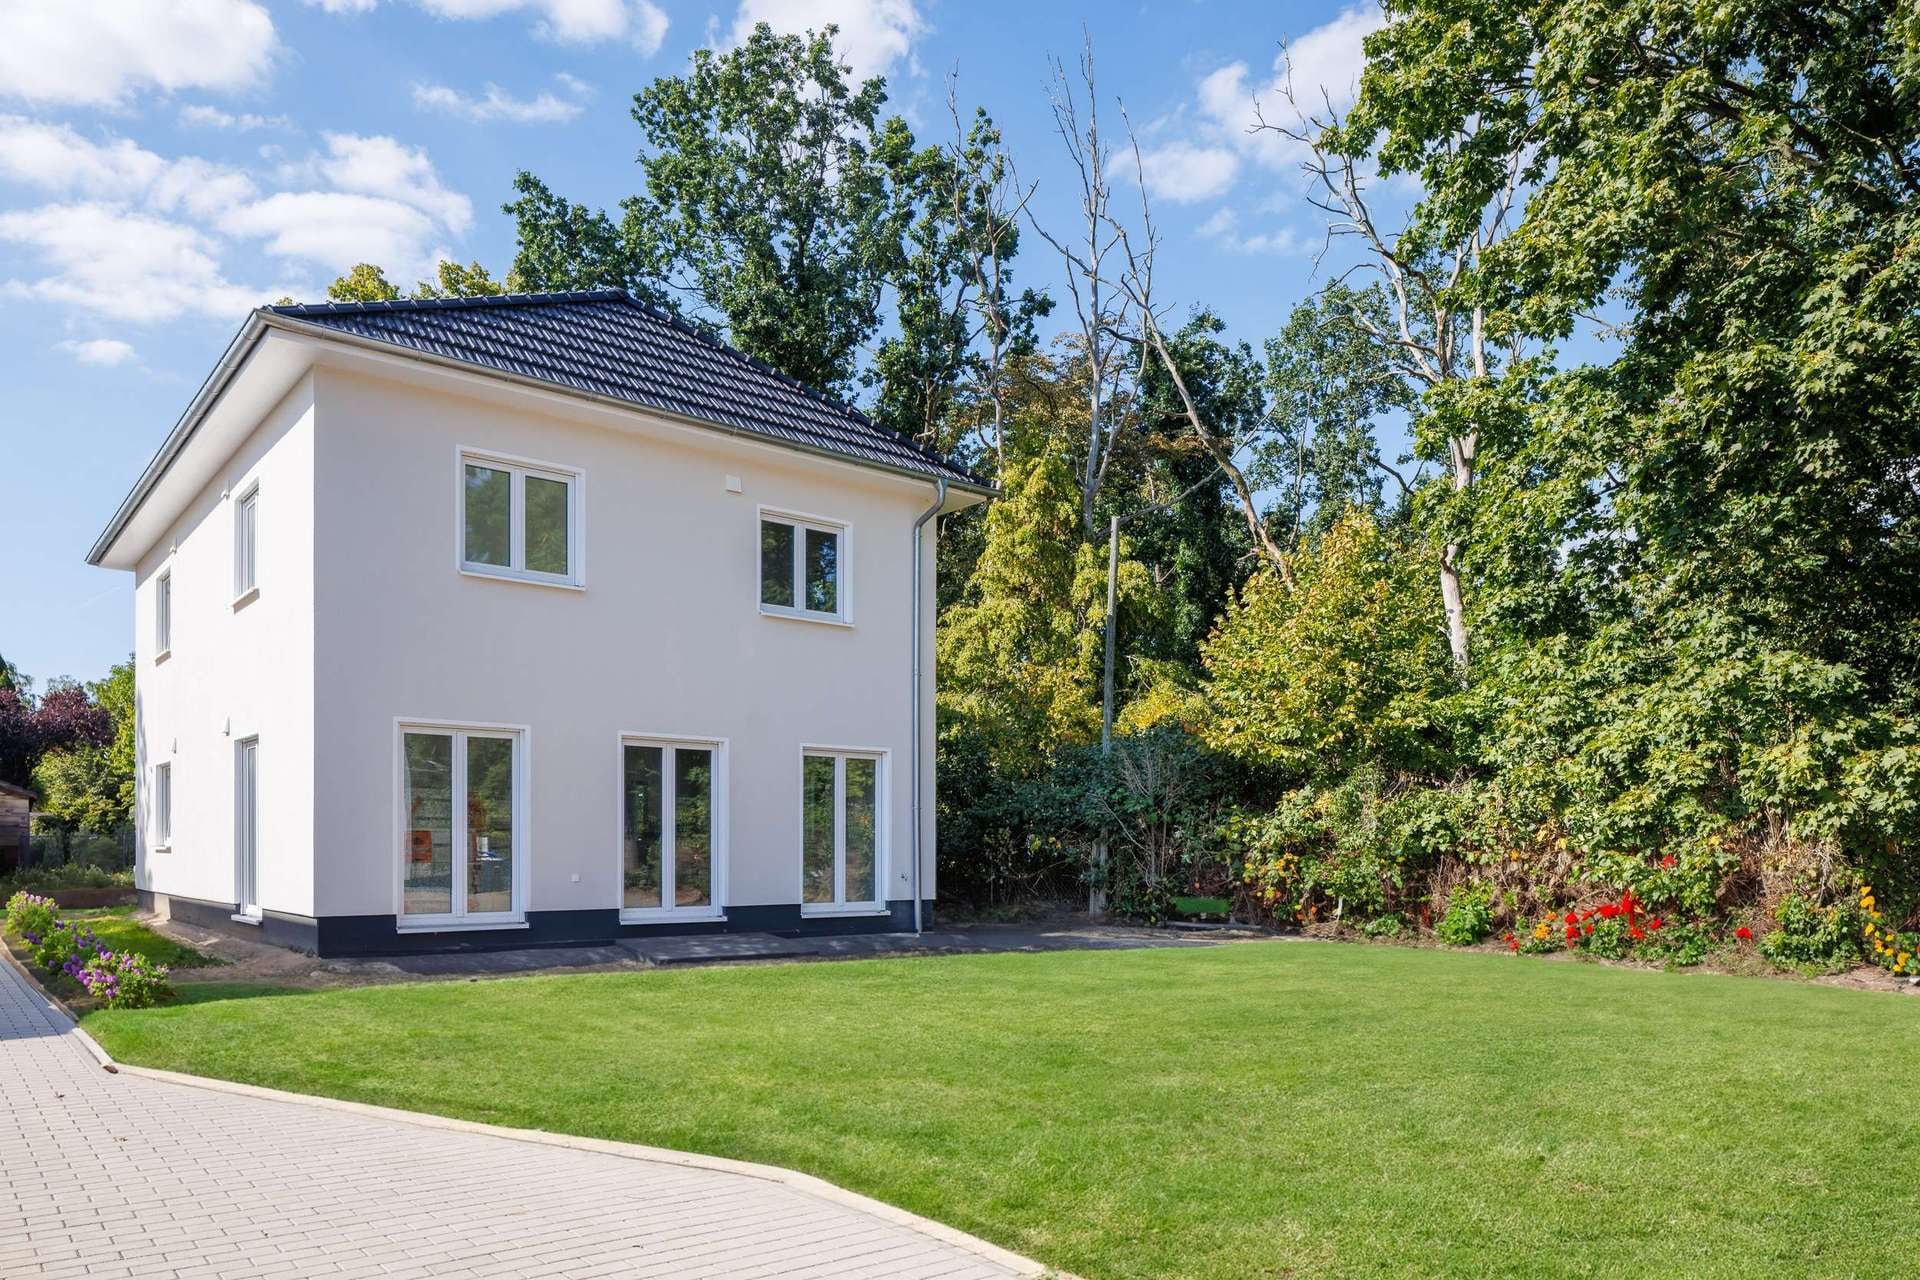 For sale
Town villa, first occupancy: 168 m² of living space in the greenery of Teltow
- 5 rooms
- 168 m² living space
- 581 m² plot
- 4 bedrooms
- 1 bathroom
 For sale
New-build town villa with garden in Teltow's Flussviertel
- 5 rooms
- 125 m² living space
- 417 m² plot
- 4 bedrooms
- 2 bathrooms